
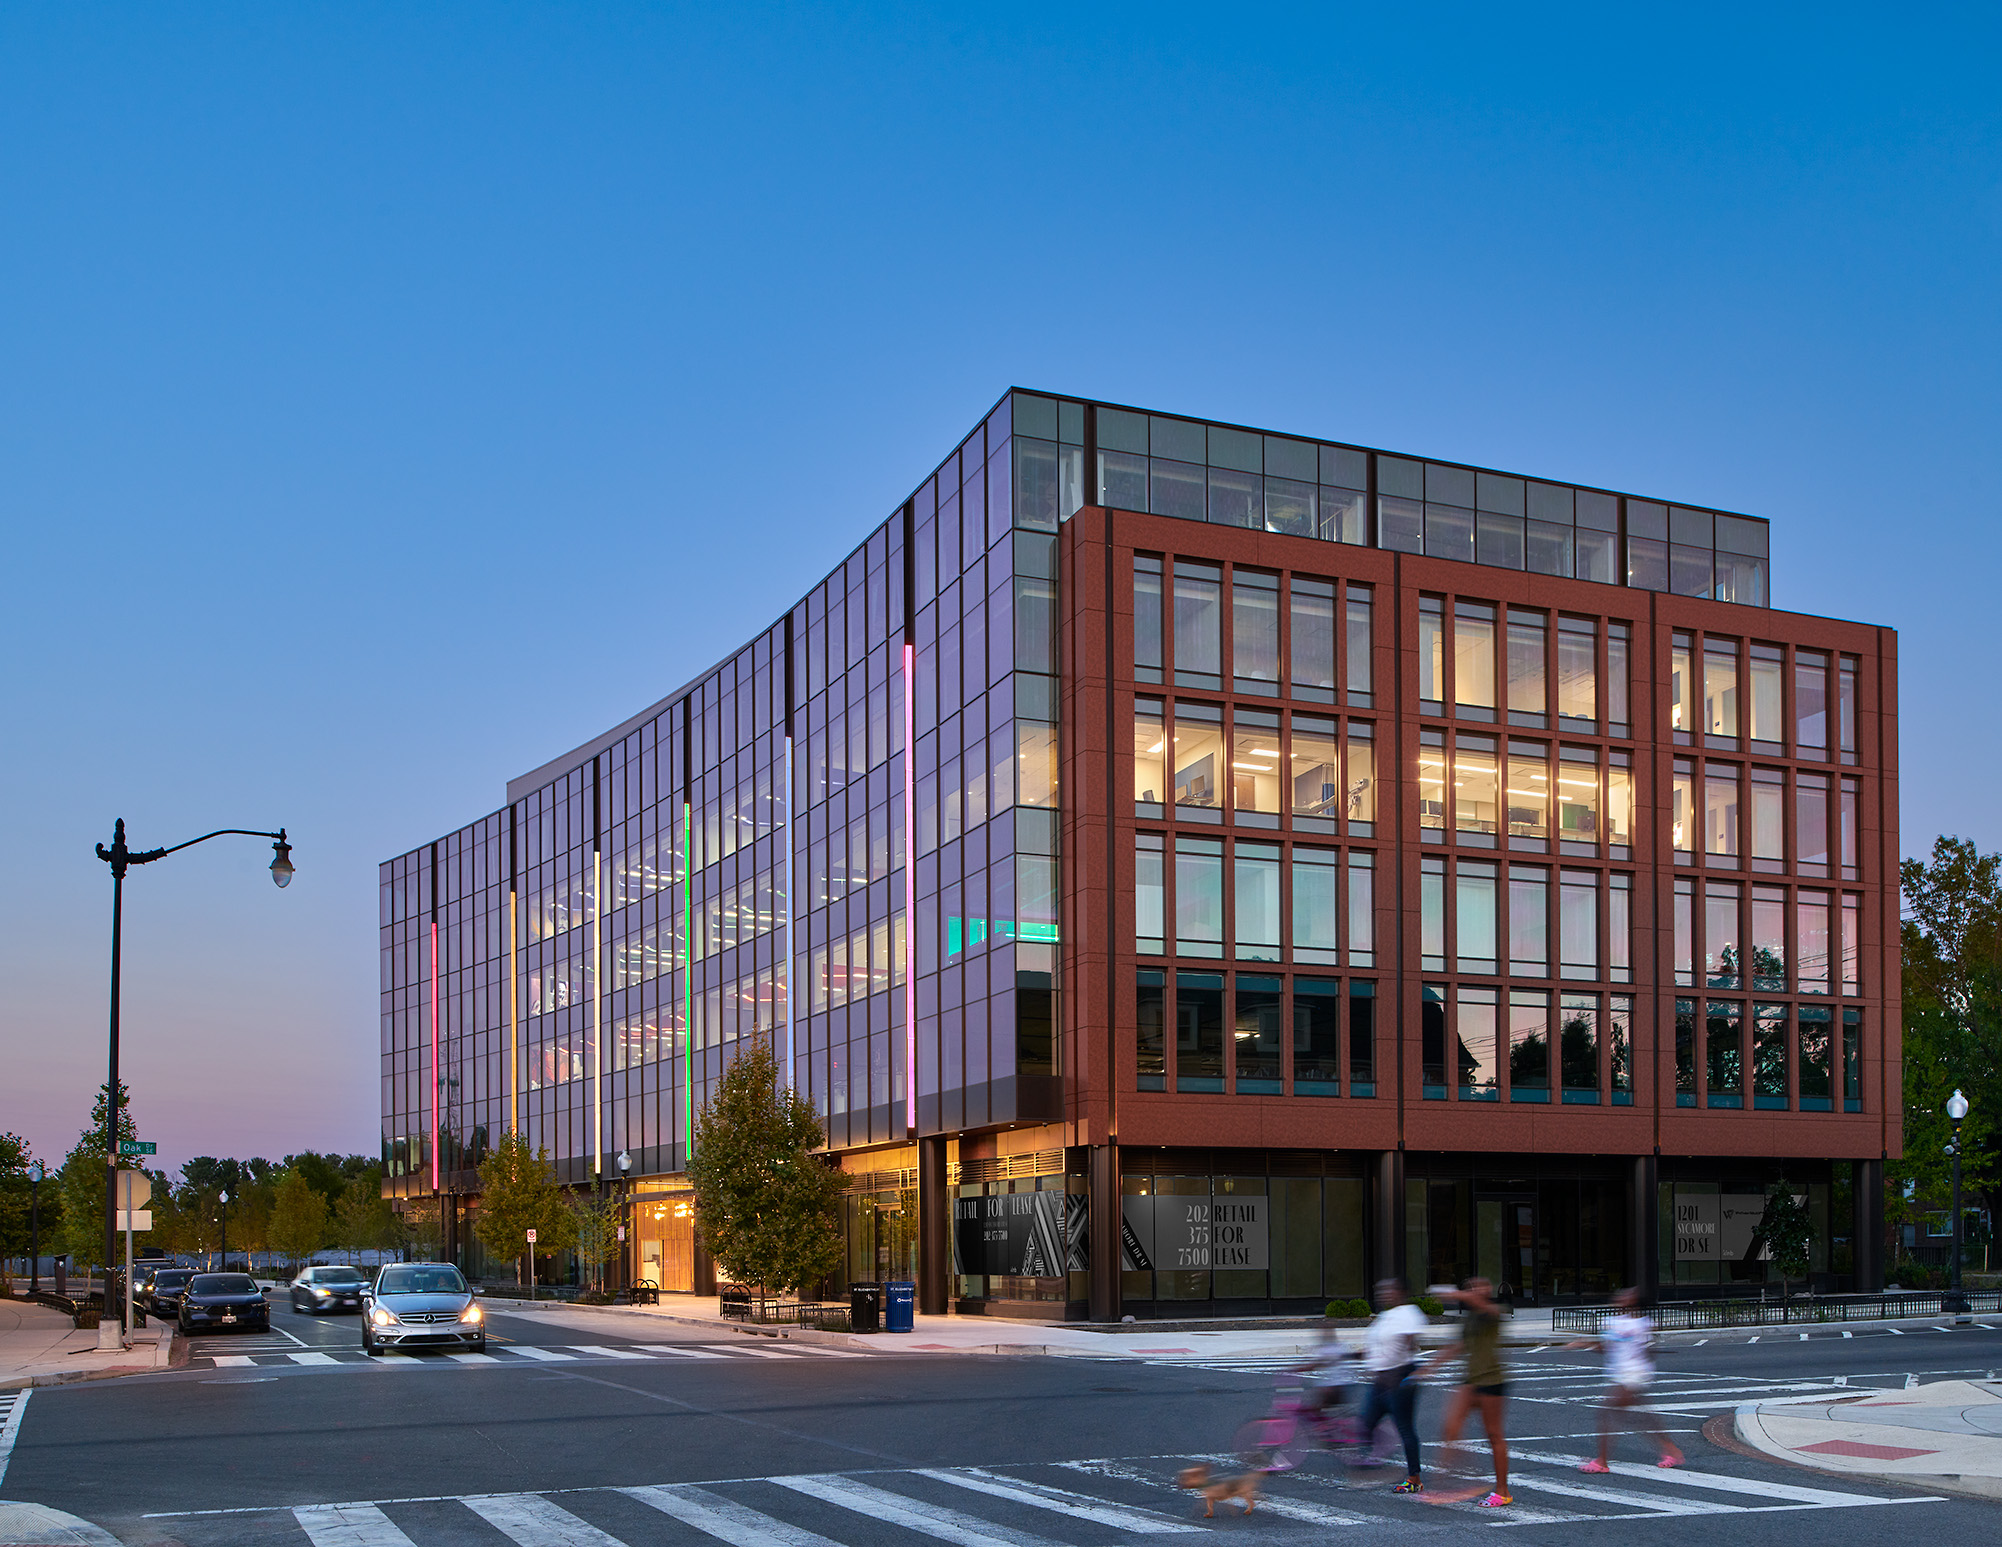
Max Robinson Center featured in ArchitectureDC magazine
Inside the latest issue of ArchitectureDC magazine...
In ArchitectureDC's Summer 2026 issue, Whitman Walker's Max Robinson Center is highlighted for its ``meaningful,`` ``welcoming,`` and ``crisply-executed`` design.
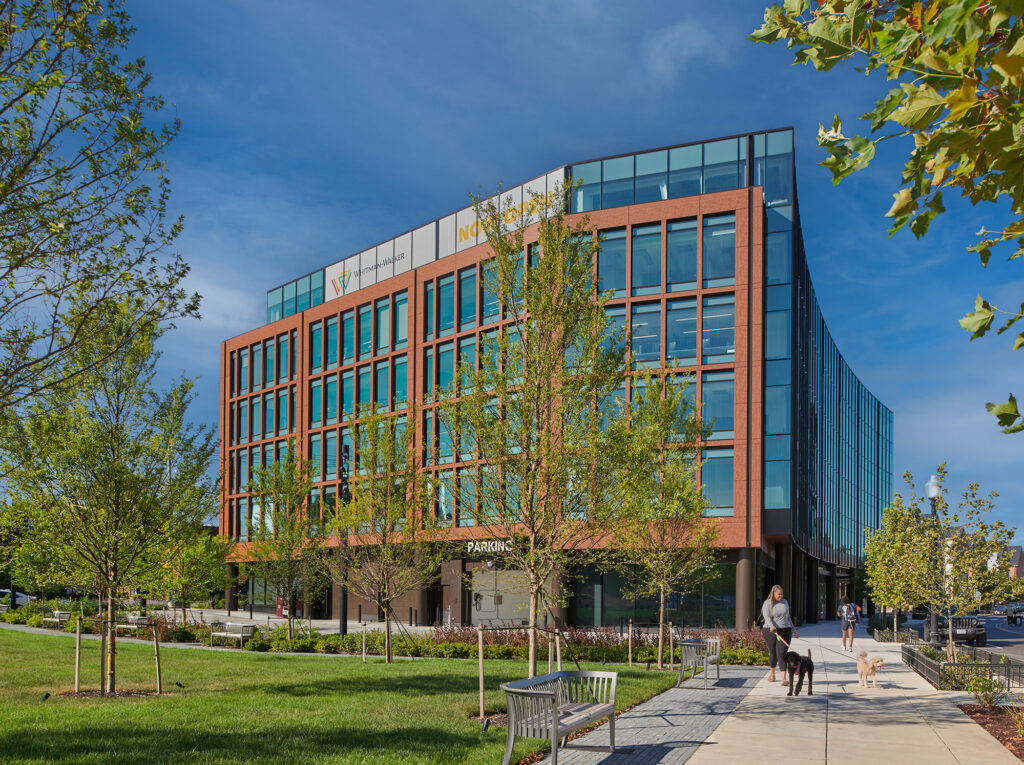
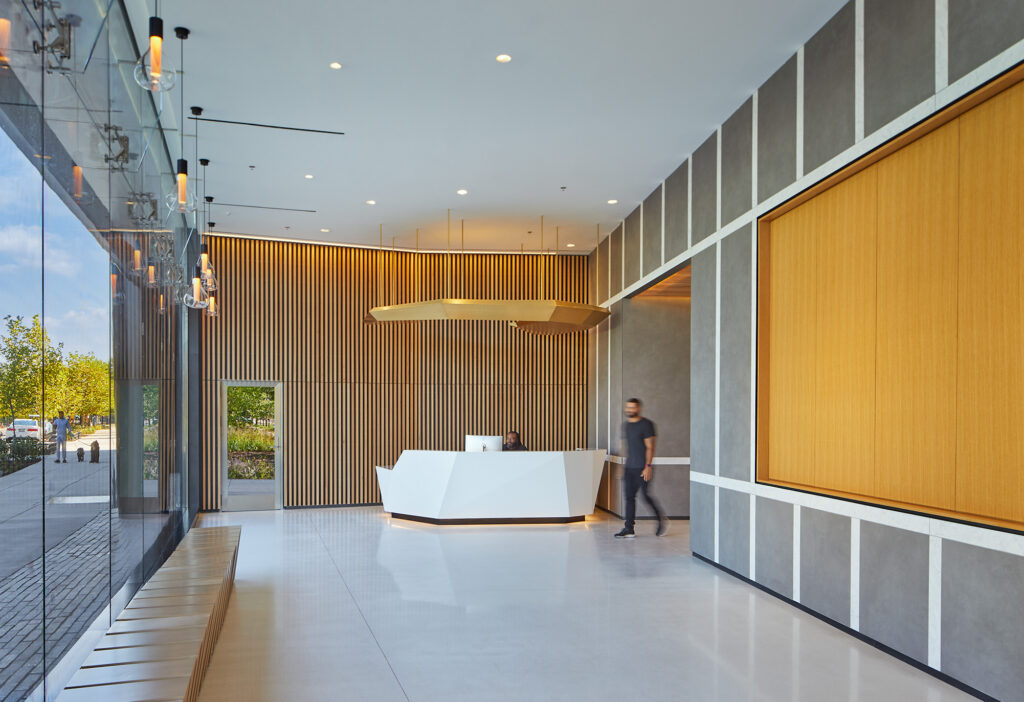
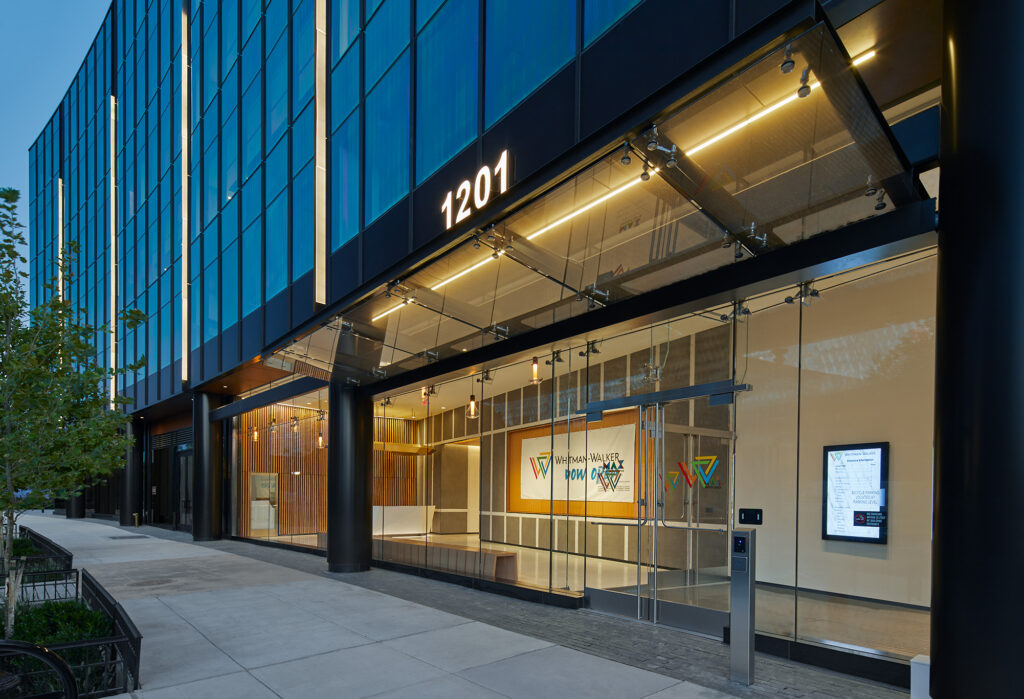
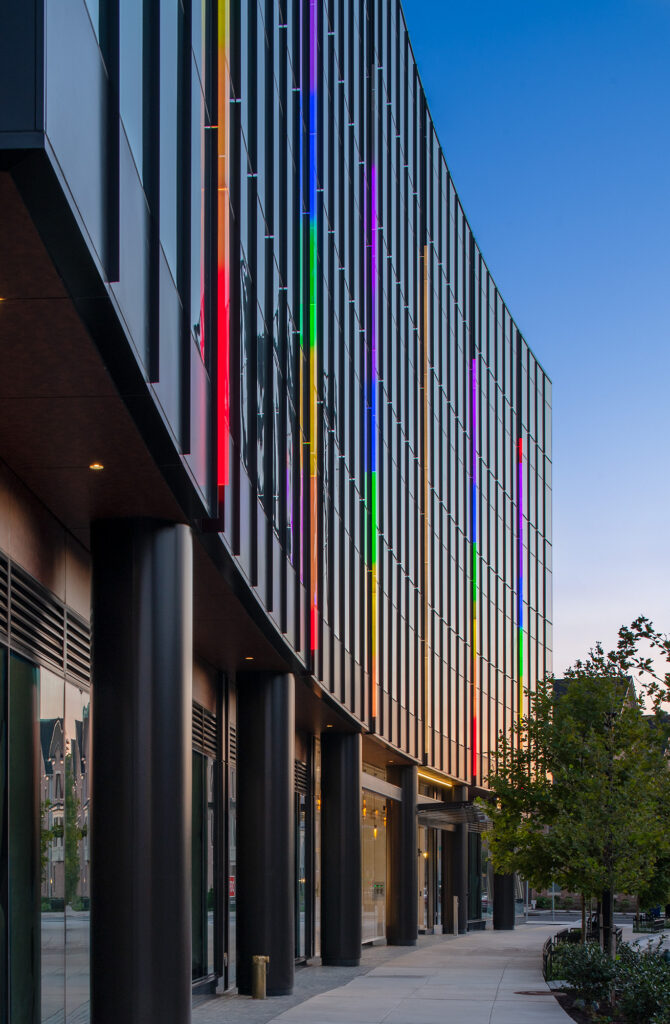
Whitman-Walker established a new health center, The Max Robinson Center, at St. Elizabeth’s East as part of a bid to revitalize the Ward 8 campus.
The D.C. health nonprofit, which specializes in care for the city’s LGBTQ community, now occupies 116,000 square feet in a new building developed by Redbrick LMD, located between Alabama Avenue, Sycamore Drive and 12th Street SE near the Congress Heights Metro station. The six-story building houses primary care, behavioral health services, dental and substance misuse treatment services, a pharmacy, and space for community programming.
Thank you to Redbrick LMD for the opportunity to collaborate on such impactful work.
The honor of being featured is a testament to the creativity and vision of our design team at Winstanley Architects & Planners. We remain steadfast in our commitment to equity and uplifting communities like Ward 8.
Congratulations to our partners at Perkins & Will for their outstanding interior design work.
"This is architecture in support of public benefit."
Thank you to the editorial staff at ArchitectureDC magazine for highlighting this project alongside other community assets, educational and healthcare institutions, and infrastructure projects.
Read the full article online via ArchitectureDC, or keep an eye out for your print copy.
Comments are closed.